
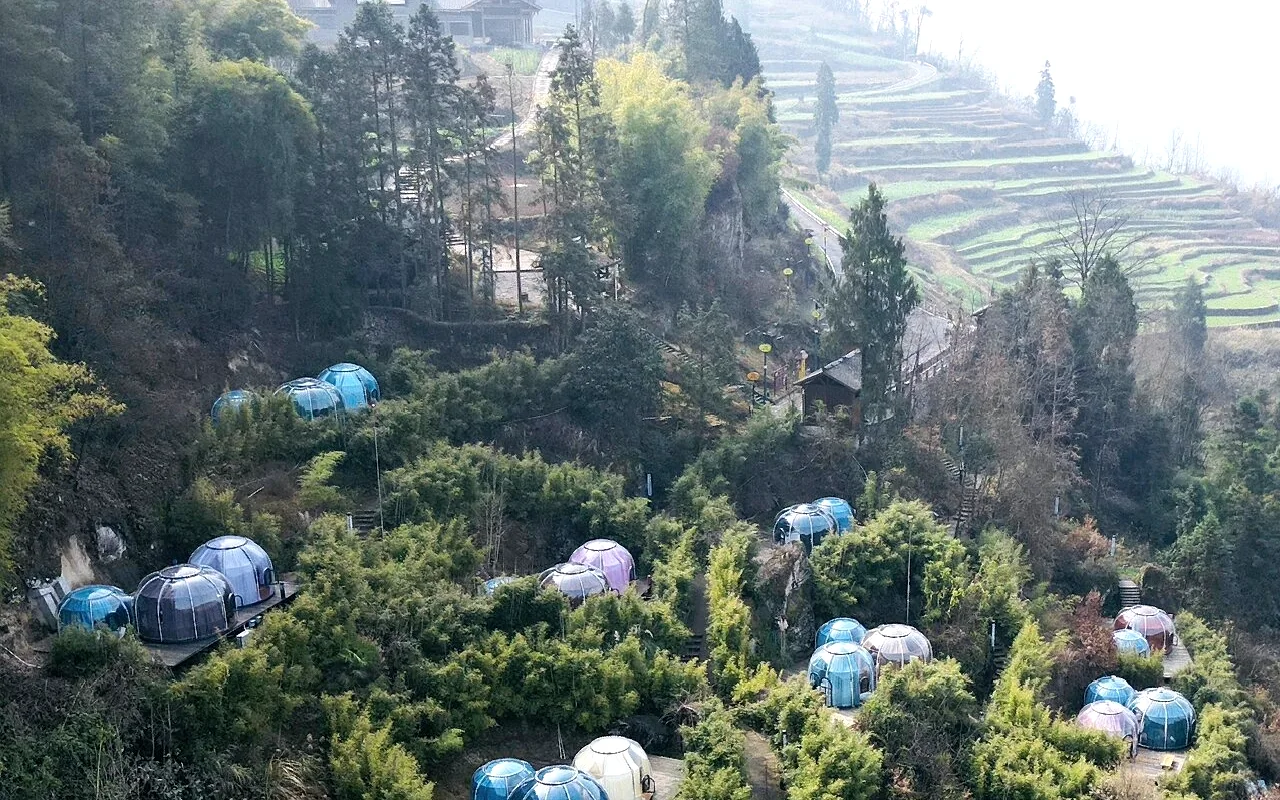
Commercial projects
Commercial Polycarbonate Domes for Hospitality, Dining & Outdoor Projects
Rigid, frameless solid polycarbonate domes for resorts, restaurants, event venues and multi-unit hospitality projects. Factory-direct from Plastura, with project configuration, engineering boundary and written quotation per project. 11 models, 2.1–9.7 m, from US$1,094 EX-WORKS.
What you are buying
A solid shell that behaves like a room, not a tent.
A Domevora dome is a frameless shell of solid Bayer polycarbonate panels bolted to a 6063 aluminium base ring. There is no frame to assemble, no blower to run and no film to re-proof. It transmits about 91% of visible light, holds its properties from −40 °C to 120 °C, is rated B1 for fire, and carries a 10-year optical warranty.
Every size can be specified for commercial use. The decision sequence for a commercial project is: occupancy and operating brief first, then model, then climate response, then scope boundaries.
Applications
Choose by the operating brief, not by diameter.
Glamping & resorts
Overnight rooms, suites and multi-unit phases with bathroom zoning, privacy and housekeeping planned. Start at /glamping-resorts/.
Dining & events
Restaurant pods, private dining and event seating with service flow, ventilation and covers planned. Start at /dining-events/.
Hotel & hospitality annex
Lobby pods, spa rooms, wellness spaces and annexes that extend the property without a construction project.
Multi-unit projects
Phased delivery with one container plan, one accessory package and one spares list across the site.
Verified models
Eleven models, from intimate dining to group spaces.
| Model | Plan size | Floor area | Weight | Typical commercial use | Price (USD, EX-WORKS) |
|---|---|---|---|---|---|
| Round 2.1 m | Ø 2.1 m | 3.3 m² | 120 kg | Intimate dining · hospitality annex · private pod | From US$1,094 |
| Round 2.5 m | Ø 2.5 m | 4.9 m² | 130 kg | Intimate dining · hospitality annex · private pod | From US$1,300 |
| Round 3.0 m | Ø 3 m | 7.1 m² | 160 kg | Small dining room · tea room · hospitality bath annex | From US$1,445 |
| Round 3.5 m High | Ø 3.5 m | 9.6 m² | 180 kg | Small dining room · single-room stay · leisure room | From US$1,692 |
| Round 4.0 m Low | Ø 4 m | 12.6 m² | 200 kg | Dining room · day-use suite | US$1,341–1,754 |
| Round 4.0 m High | Ø 4 m | 12.6 m² | 240 kg | Dining room · overnight suite | US$1,651–2,208 |
| Round 4.5 m | Ø 4.5 m | 15.9 m² | 260 kg | Dining · overnight suite with lounge | US$1,960–2,579 |
| Round 5.0 m | Ø 5 m | 19.6 m² | 290 kg | Resort room · group dining | US$2,167–2,847 |
| Round 6.0 m | Ø 6 m | 28.3 m² | 370 kg | Suite · event space · group dining | US$2,682–3,466 |
| Oval 3.5 × 5.5 m | 3.5 × 5.5 m | 16.5 m² | Project-defined | Long plans for beds and circulation | From US$3,920 |
| Extended Oval 3.5 × 7.5 m | 3.5 × 7.5 m | 23.5 m² | Project-defined | Multi-zone dining and events | From US$4,745 |
Single figures are the fully configured specification. Ranges run from shell-only up to fully configured. Wind performance is model-, anchoring- and site-dependent; anchoring and foundation are reviewed per project.
Climate & operations
Configure for the climate, not just the view.
Solar gain, condensation and cold-weather operation are managed with ventilation, shading, solar-control shells and — where the project requires it — client-supplied HVAC. The right configuration depends on the site, the occupancy and the operating hours.
Send the hottest design temperature, sun exposure, winter conditions and occupancy so the configuration can be planned. Wind and snow are reviewed as engineering questions: model, anchoring and foundation matched to the site.
Scope boundaries
What Domevora supplies — and what stays local.
Domevora supplies
The confirmed dome kit: shell, aluminium base profile, door, window, LED strip, curtain system and assembly hardware, packed as a labelled modular kit with a packing list.
Quoted separately
Freight, import duty and tax, and any optional accessories beyond the standard configuration.
Local scope
Foundation and deck design, groundworks, utilities, interior fit-out, bathroom works, HVAC installation and all local permits and approvals.
Common failure modes
What goes wrong when the plan is incomplete.
- Undersized ventilation. Solar gain without an airflow plan creates heat and condensation complaints.
- Wrong foundation. A shell is only as stable as the base it sits on — confirm loads locally.
- No shade plan. Clear shells in hot climates need shading decided before order, not after opening.
- Late permit review. Planning and fire questions answered after delivery are change orders.
- Inaccessible delivery route. Crate dimensions and lifting requirements should be checked before shipping.
- Mixed accessory specs in multi-unit projects. One accessory package per site keeps spares and training simple.
Questions buyers ask us
Is a polycarbonate dome a permanent or temporary structure?
It is a rigid, self-supporting shell with no inflatable parts. How it is classified for planning and building purposes depends on local rules; the local authority and a local professional confirm the classification for each site.
Can guests sleep in it year-round?
With the right configuration — ventilation, shade or solar-control shell, and where needed client-supplied HVAC — the dome can operate through the seasons. Operating limits are project-specific and depend on the climate and configuration.
What is the wind and snow performance?
Wind performance is model-, anchoring- and site-dependent. For commercial projects, the required design wind speed, snow load, anchoring and foundation conditions are reviewed against the selected model and site. Final foundation and local code compliance are confirmed by the project’s local engineer.
How much does a commercial dome project cost?
The shell price is one component. Budget also for freight, import duties, unloading, foundation or deck, local labour, electrical work, HVAC, furniture, bathrooms, local engineering and permits. The quotation separates supplied items, local works and project-specific options.
What documents can you provide for permits?
Product datasheet, material TDS and assembly documentation are available. Structural calculations and project-specific engineering are provided on request for the stated model, anchoring and site conditions. Local planning, structural, fire and hospitality approvals are confirmed locally.
Can you deliver multiple units in phases?
Yes. Multi-unit projects are scheduled as one programme: one container plan, one accessory package and one spares list across the phases, with the opening sequence agreed before production.
Send your site, quantity and opening date.
We will return a recommended starting configuration, scope boundary and EX-WORKS quotation — with a landed estimate where the destination port is known.