
.cel-guide{max-width:860px;margin:auto;color:#20243b;font-size:17px;line-height:1.78}.cel-guide h2{margin:2.4em 0 .7em;color:#17195a;font-family:Georgia,serif;font-size:clamp(28px,4vw,38px)}.cel-guide h3{margin:1.6em 0 .45em;color:#24266f}.cel-guide .cel-review{padding:14px 18px;border-left:3px solid #c9a96a;background:#f7f5ef;font-size:14px}.cel-guide .cel-lead{font-size:20px;padding:22px;border-radius:14px;background:#101438;color:#fff}.cel-guide figure{margin:32px 0}.cel-guide figure img{width:100%;aspect-ratio:16/9;object-fit:cover;border-radius:16px}.cel-guide figcaption{font-size:13px;color:#62677c}.cel-guide .cel-toc{display:flex;gap:12px;flex-wrap:wrap;padding:16px 0;border-bottom:1px solid #ddd}.cel-guide .cel-toc a{color:#252887}.cel-guide table{width:100%;border-collapse:collapse;display:block;overflow:auto}.cel-guide th,.cel-guide td{padding:12px;border:1px solid #ddd;text-align:left;min-width:150px}.cel-guide th{background:#1f2080;color:#fff}.cel-guide a{color:#292ca0}.cel-guide li{margin:.35em 0}@media(max-width:640px){.cel-guide{font-size:16px}.cel-guide .cel-lead{font-size:18px;padding:18px}}
Editorial review: Domevora Product & Project Review · Updated 2 August 2026 · Technical and regulatory claims are bounded to the cited source and project-specific verification.
Short answer: A dome hotel succeeds when the site plan, guest journey and operating model are designed together. Unit aesthetics attract attention; privacy, housekeeping access, bathrooms, climate control, safety and reliable maintenance determine reviews and repeatable operations.
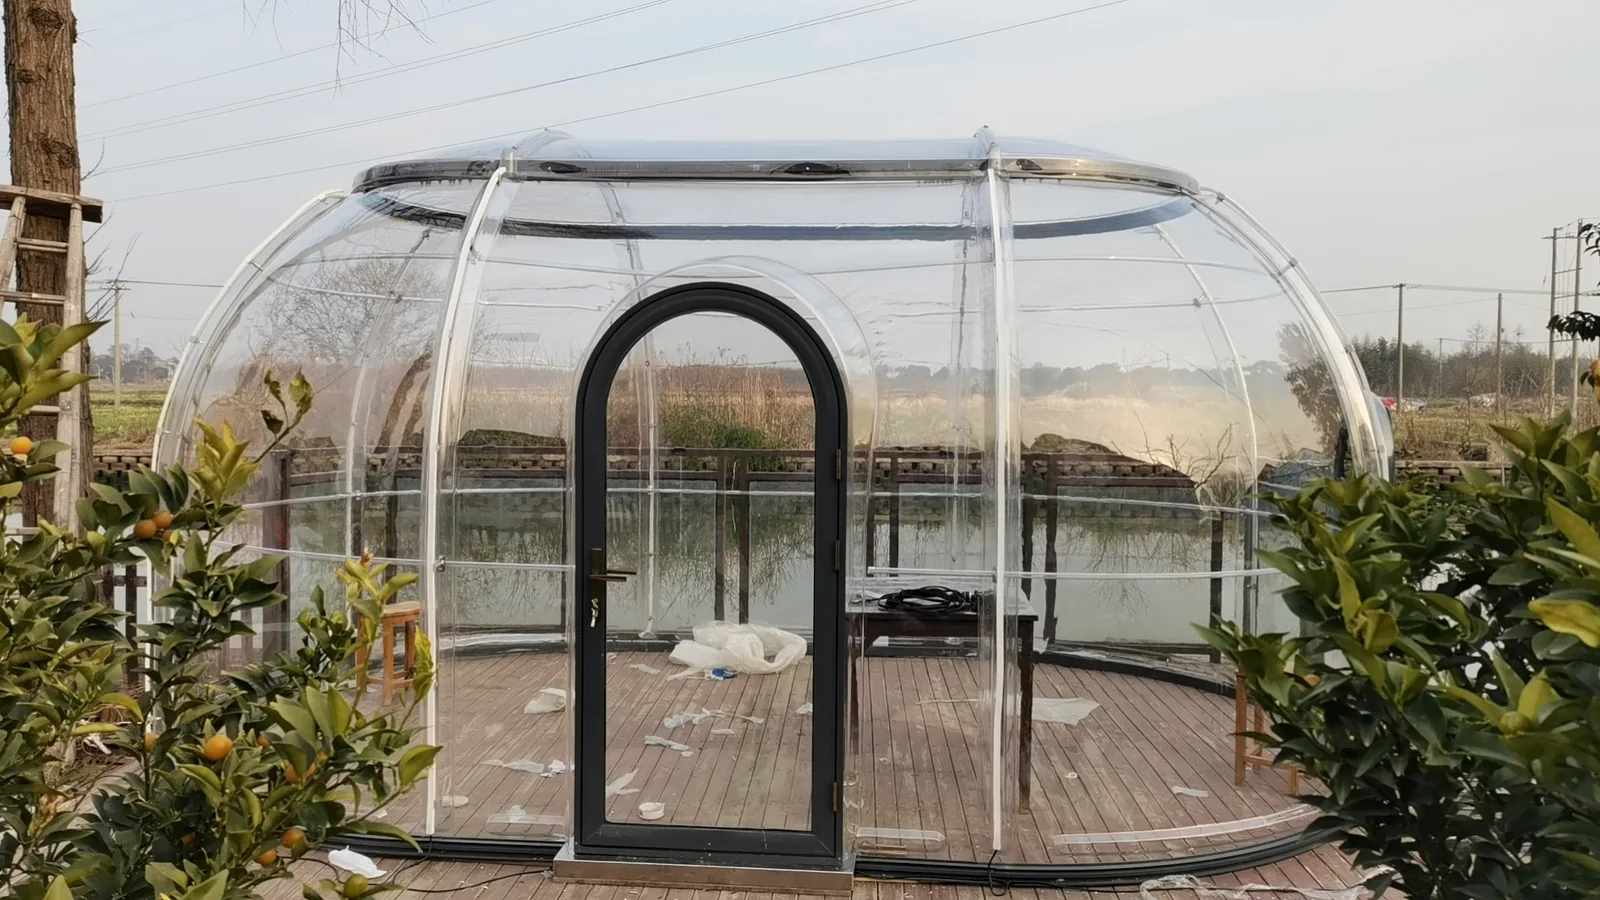
Design the arrival before the room
Map the guest journey from booking and parking to reception, luggage, the path after dark and entry in bad weather. A photogenic dome loses its magic if guests drag bags through mud or cannot find the door.
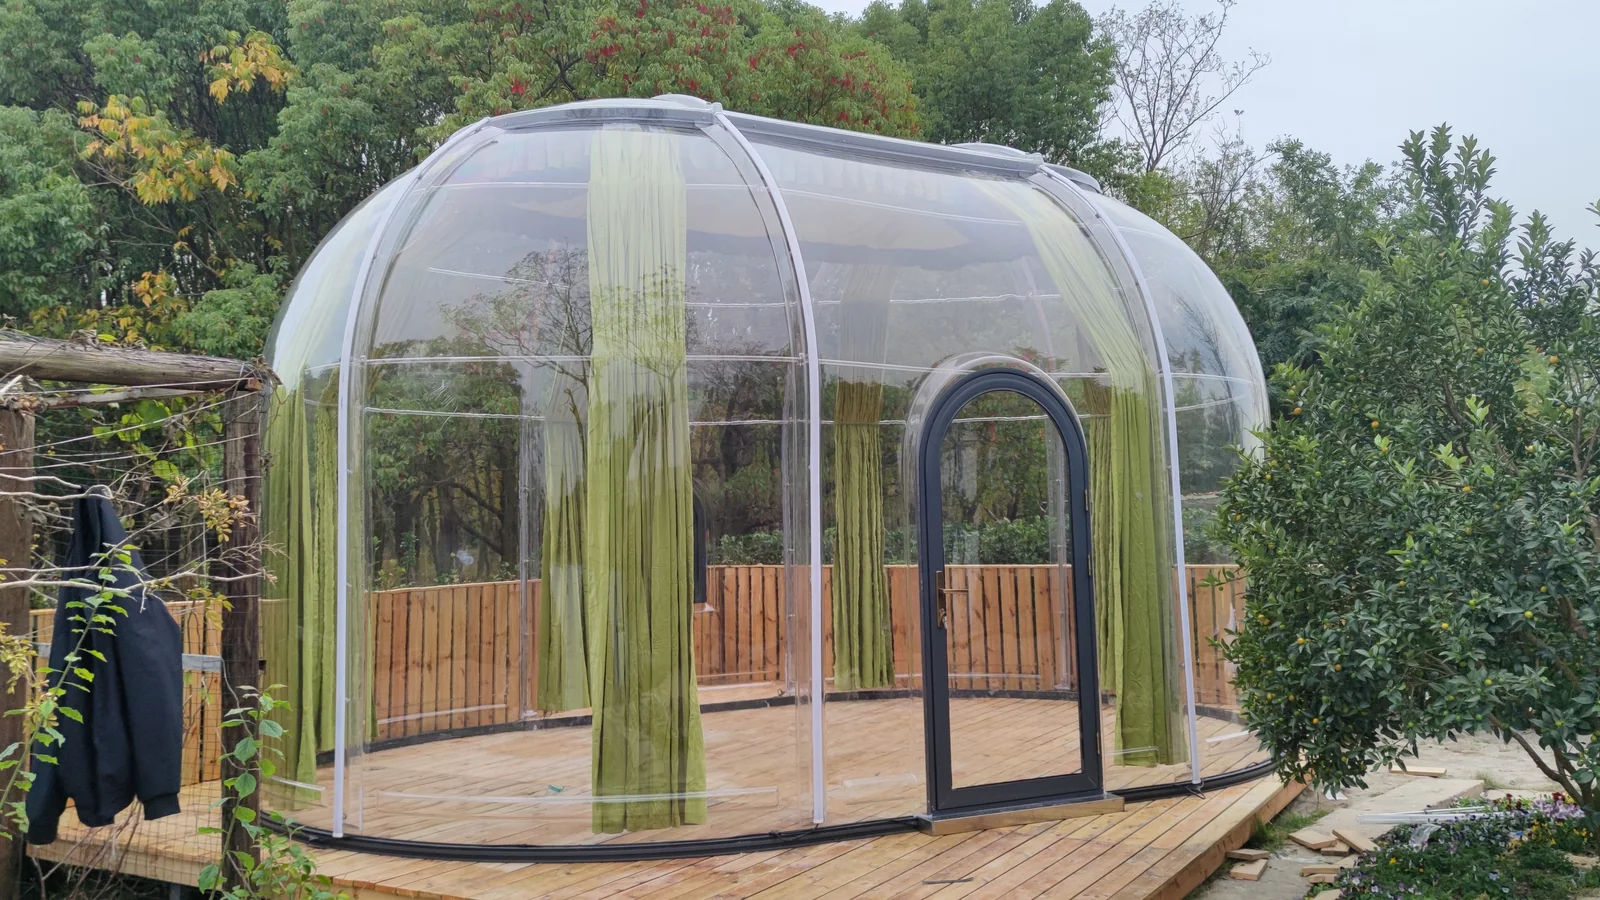
Orient view windows deliberately and protect privacy with spacing, planting, screening and lighting control. Dark-sky positioning can conflict with path safety; solve both in the lighting plan.
Resolve the invisible hotel systems
Every unit needs a housekeeping route, linen movement, waste plan, emergency communication and a way to isolate faults without disturbing the whole site. Bathrooms can be en-suite, adjacent or shared, but their pipes, frost protection and cleaning burden belong in the concept design.
Transparent enclosures need a climate strategy. Solar gain, condensation, fresh air and noise from fans or heat pumps should be evaluated for the local season and sleeping hours.
Procure for operations, not opening day
Ask about cleanable surfaces, seal inspection, door hardware, replacement parts, drainage and safe external cleaning. Record warranty conditions and routine maintenance in the operating budget.
Phase expansion only after the first units validate guest fit and staff workload. Infrastructure may be sized for expansion, but copying an untested layout multiplies its flaws.
The decision in one table
| Decision | Confirm before purchase | Common failure |
|---|---|---|
| Use | Occupancy, season, guest or crop needs | Choosing by appearance alone |
| Site | Loads, access, drainage, utilities and approvals | Treating the unit as independent of its site |
| Scope | Drawings, components, accessories and exclusions | Comparing incomplete headline prices |
| Operation | Cleaning, ventilation, inspection and spare parts | Budgeting only for opening day |
Evidence, uncertainty and editorial boundary
Search volume and difficulty describe demand, not suitability. Product performance depends on the ordered configuration, installation, maintenance and site. Planning, structural, fire, electrical, accessibility, public-health and hospitality rules vary by jurisdiction. Obtain approval from qualified local professionals and authorities where required.
Primary and authoritative sources
Factory-ready RFQ checklist
- Arrival and accessible circulation
- Views, privacy and lighting
- Bathroom and utility strategy
- Housekeeping and maintenance access
- Phased procurement with comparable RFQs
- Quantity, destination, target delivery date and requested Incoterm
- Documents required for local review
Next step: Review the Domevora dome range, the real project gallery, and send a project RFQ with your site and intended use.
Frequently asked questions
How large should a dome hotel unit be?
Size follows occupancy, bed layout, luggage, bathroom strategy, circulation and local requirements—not a universal guest count.
Do transparent domes need air conditioning?
The local climate and operating season determine the system. Solar gain, ventilation, shading and humidity must be assessed together.
Can I add units later?
Yes if planning, utilities, access and the original site layout preserve a practical expansion zone.