
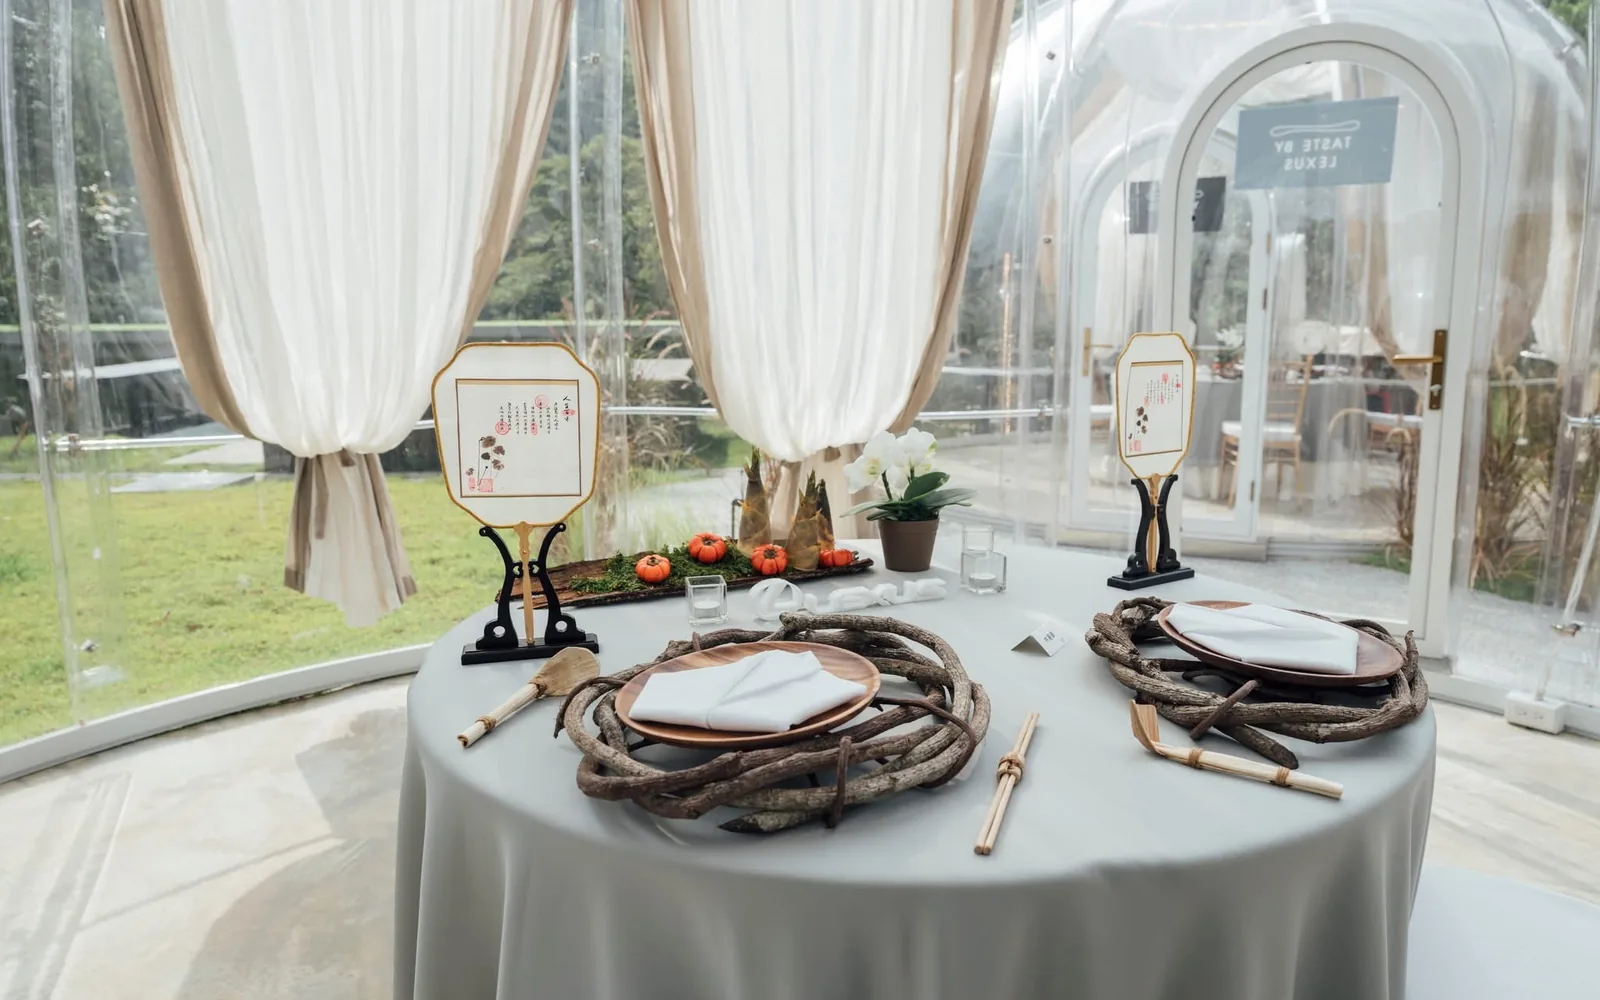
Size guide
What Size Dome Do I Need? Seats, Beds and Tables by Model
Pick the size from what happens inside: how many people sit at the table, or which bed goes in. As a rule from our factory layout guide, a Round 3.0 m seats 4–6 around a 1.3 m table, a Round 4.0 m seats 8–10 around a 2 m table, and a 1.8 × 2 m bed starts at the Round 4.0 m.
Prepared by Linda, Marketing, Domevora · Seating and bed layouts from the Domevora factory layout guide; sizes and prices from the published model specifications · Updated 20 October 2026
Short answer
Start from the table or the bed, not the diameter.
For dining, read the seat column and the round-table size together: the table is what fixes the layout. For sleeping, check the bed against the model’s layout and its height, because the 2.55 m-high models feel lower over a bed than the 3.0 m-high versions of the same diameter.
These layouts are planning guides for a table with chairs or a bed with walking space. They are not an approved occupancy figure. Local rules for fire, exits, accessibility and food service decide how many guests a commercial dome may hold.
All round models
Seats, tables and beds for each size.
| Model | Height | Floor area | Dining seats | Round table | Sleeping layout | Price, EX-WORKS |
|---|---|---|---|---|---|---|
| Round 2.1 m | 2.55 m | 3.3 m² | 2 | Ø 1.0 m | — | from US$1,094 |
| Round 2.5 m | 2.55 m | 4.9 m² | 2–4 | Ø 1.2 m | — | from US$1,300 |
| Round 3.0 m | 2.55 m | 7.1 m² | 4–6 | Ø 1.3 m | — (seating layout) | from US$1,445 |
| Round 3.5 m High | 3.0 m | 9.6 m² | 6–8 | Ø 1.5 m | One 2 m round bed or one 1.35 × 2 m bed | from US$1,692 |
| Round 4.0 m Low | 2.55 m | 12.6 m² | 8–10 | Ø 2.0 m | One 2 m round bed or one 1.8 × 2 m bed | US$1,341–1,754 |
| Round 4.0 m High | 3.0 m | 12.6 m² | 8–10 | Ø 2.0 m | One 2 m round bed or one 1.8 × 2 m bed | US$1,651–2,208 |
| Round 4.5 m | 3.2 m | 15.9 m² | 10–12 | Ø 2.5 m | One 2 m round bed or one 1.8 × 2 m bed | US$1,960–2,579 |
| Round 5.0 m | 3.5 m | 19.6 m² | 12–16 | Ø 2.8 m | One 1.8 × 2 m bed, or two 1.5 × 2 m beds | US$2,167–2,847 |
| Round 6.0 m | 3.5 m | 28.3 m² | 16–20 | Ø 3.2 m | One 1.8 × 2 m bed, or two 1.5 × 2 m beds | US$2,682–3,466 |
Price ranges run from shell only to fully configured. Freight, duties, foundation, furniture and installation are extra. Oval and extended oval formats (3.5 × 5.5 m and 3.5 × 7.5 m) suit long tables and multi-zone layouts; ask us for a layout drawing rather than a seat count.
Installed sizes
See each size installed.
Client installations photographed on site, one per model, so you can judge the scale against the door, the furniture and the setting. Photos are cropped and colour-corrected; the domes are not altered.
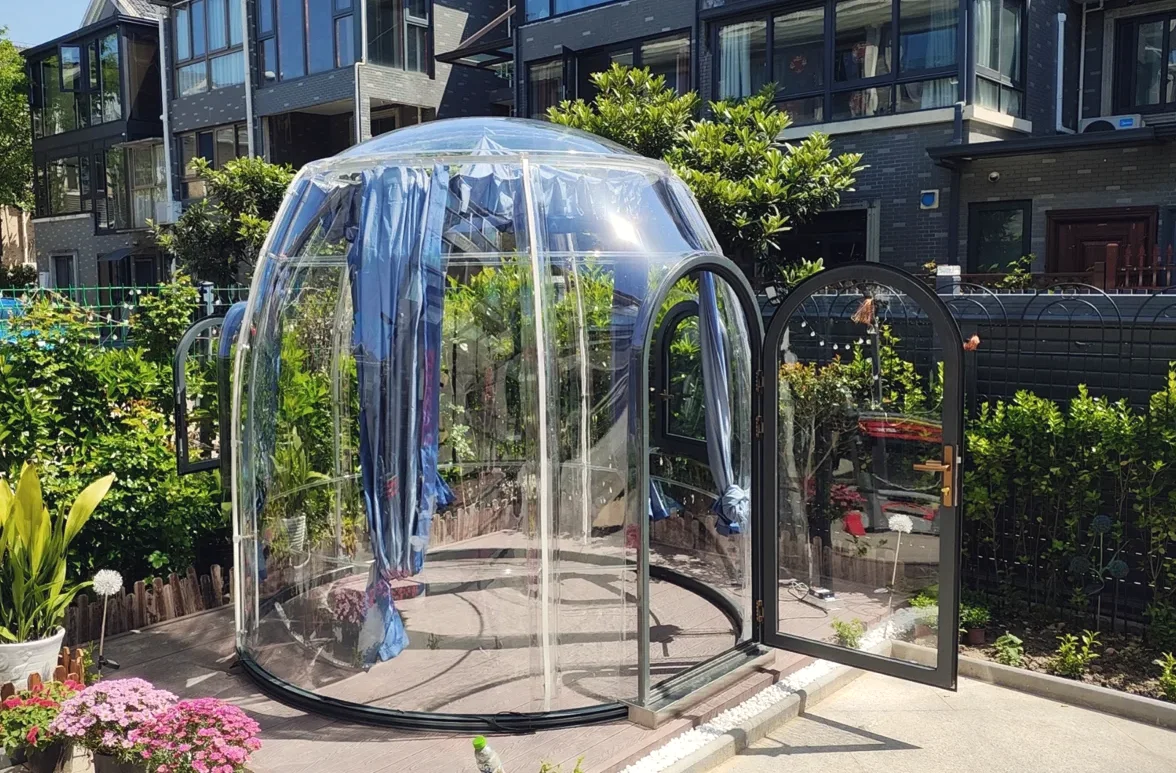
Round 2.5 m
A home courtyard garden, door open onto the paving. Client installation.
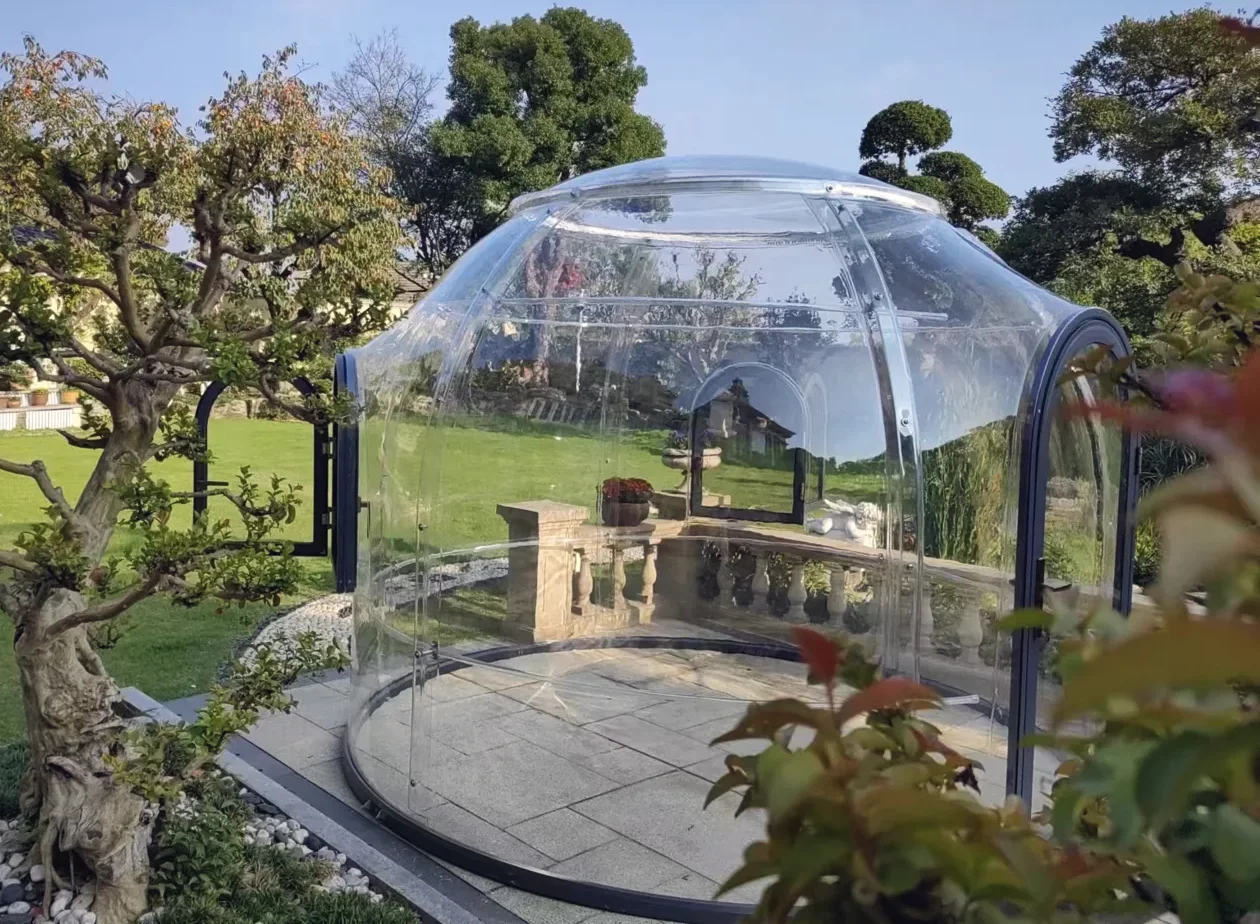
Round 3.0 m
A landscaped garden terrace with a stone balustrade. Client installation.
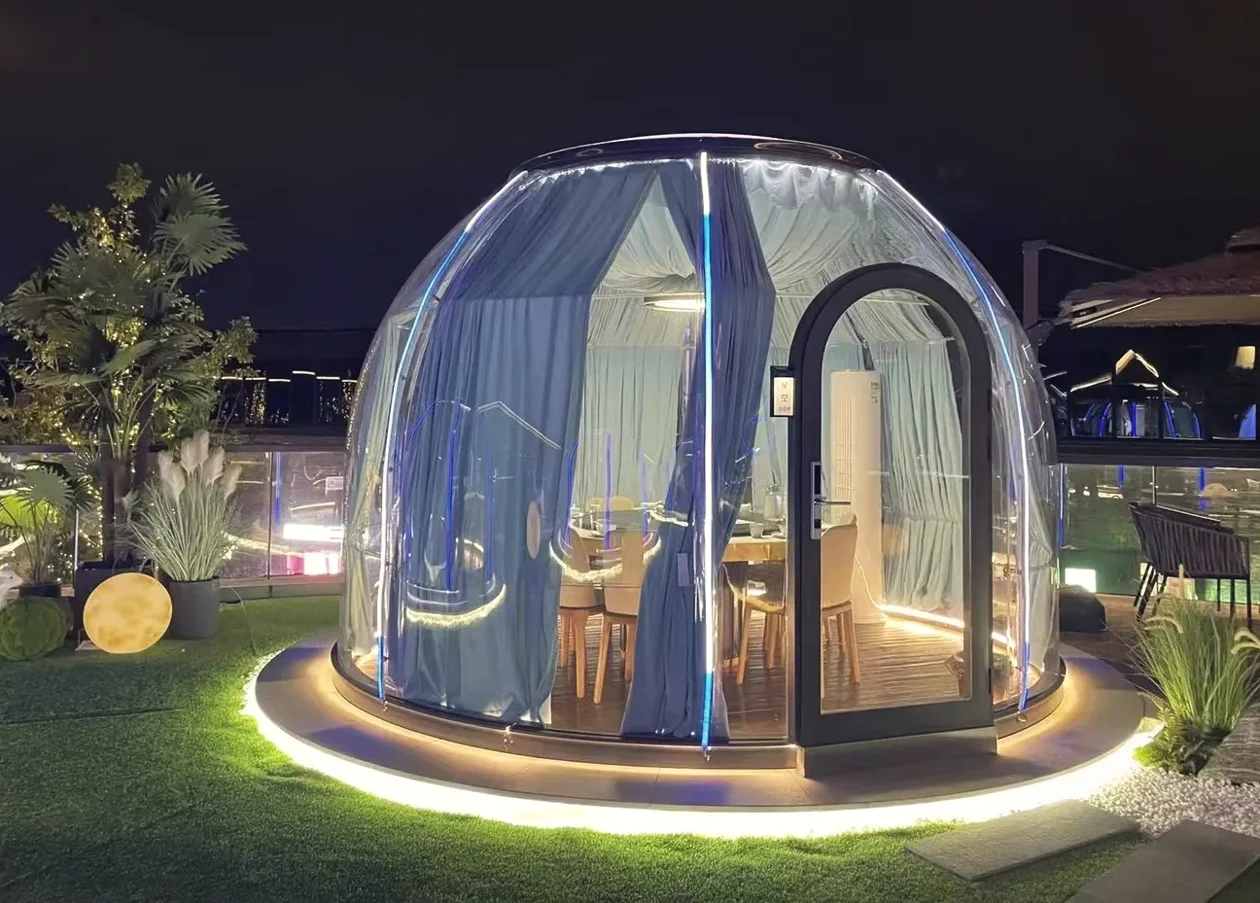
Round 3.5 m High
A rooftop garden at night, set up for dining with LED base lighting. Client installation.
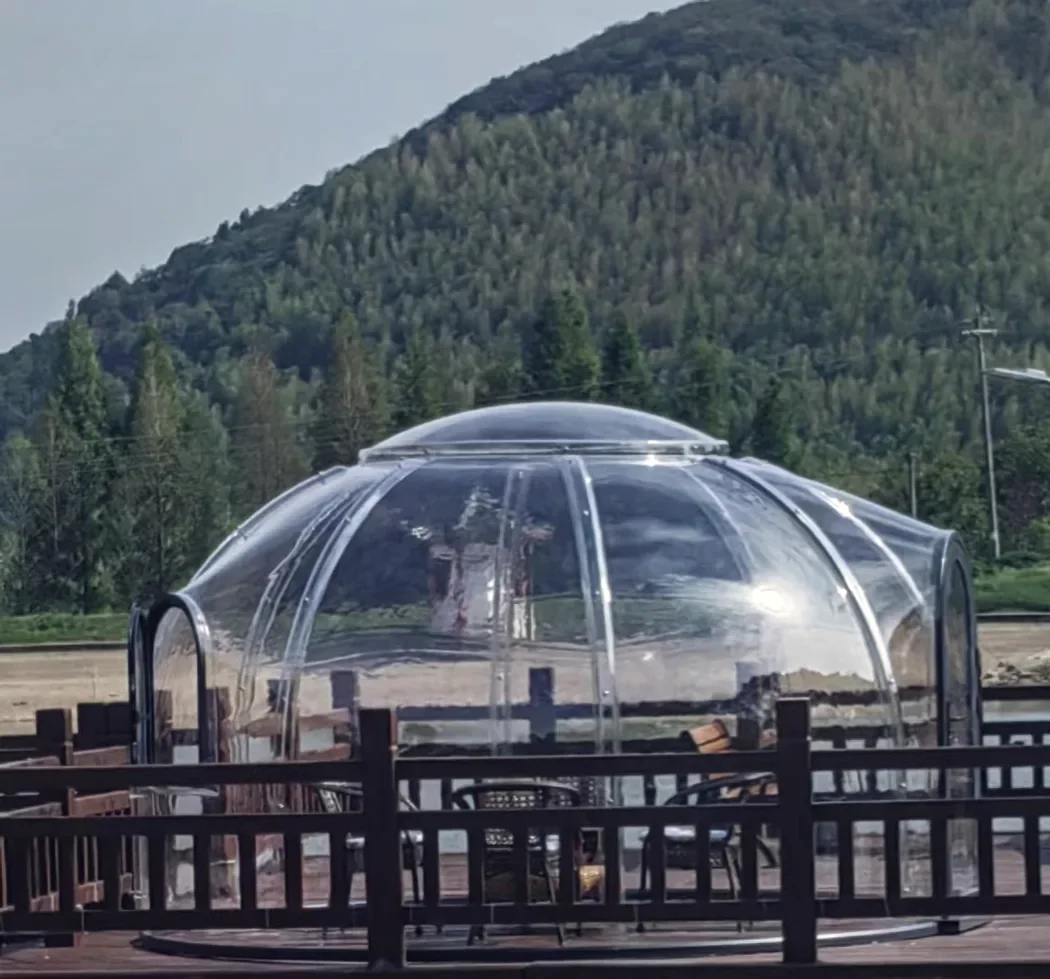
Round 4.0 m Low
On a raised timber deck beside a lake. Client installation.
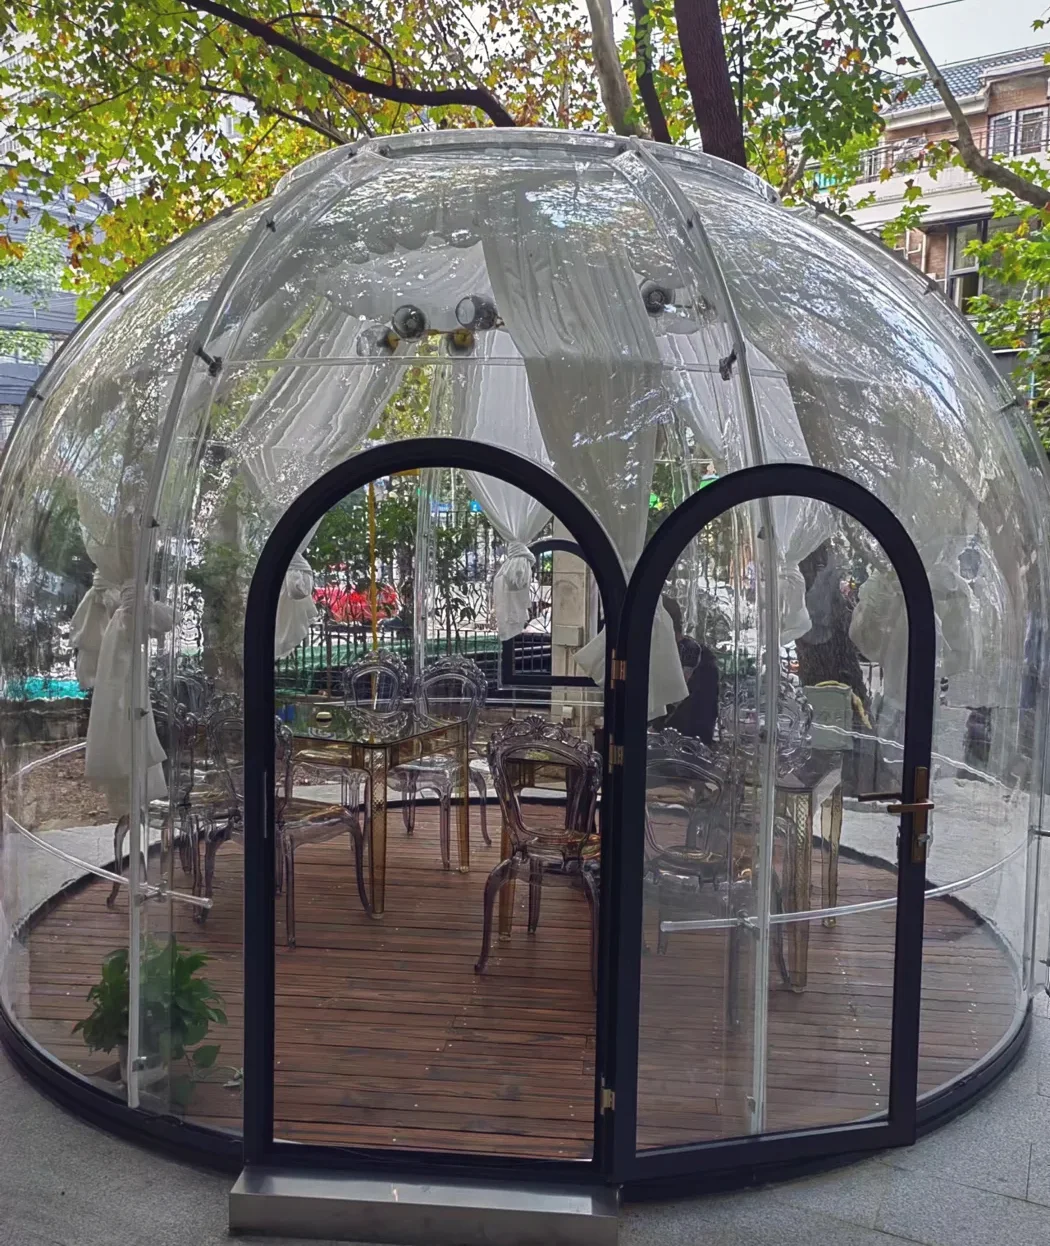
Round 4.0 m High
A paved garden with a timber floor and dining chairs inside. Client installation.
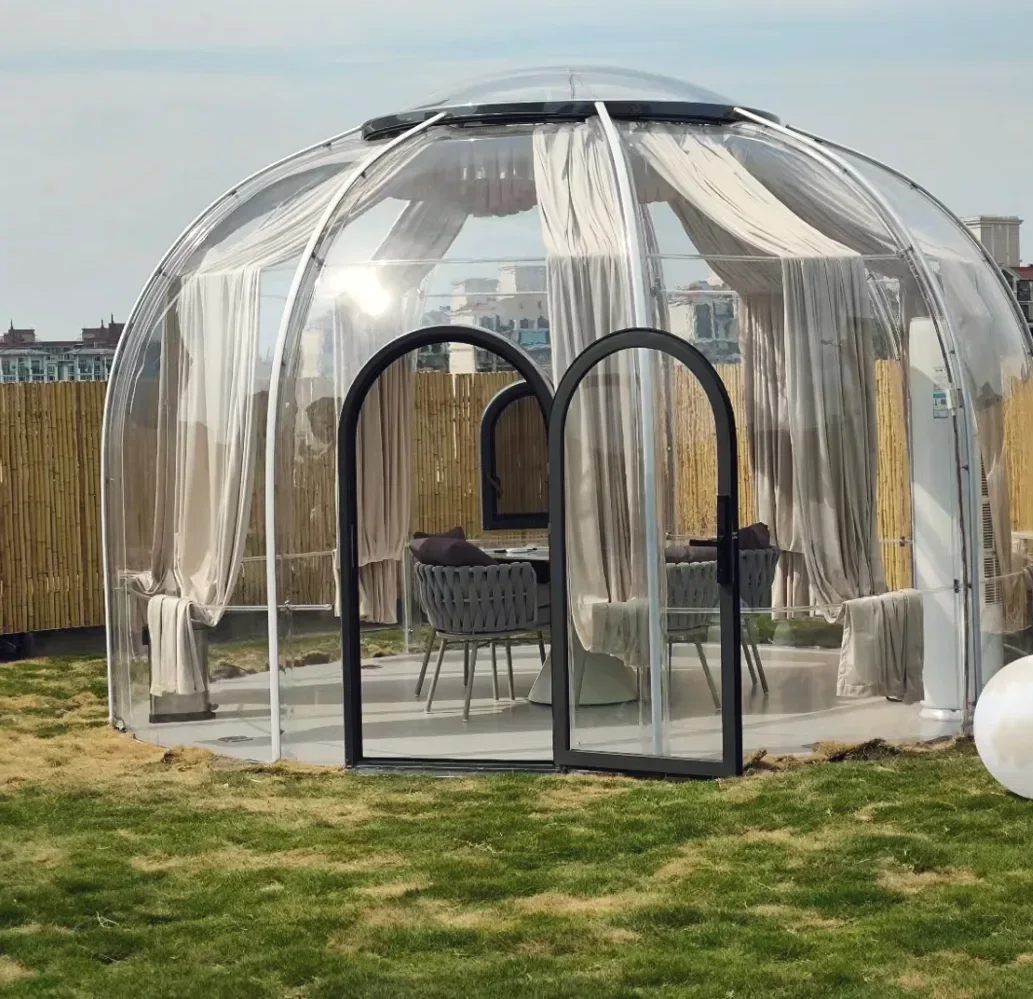
Round 4.5 m
A rooftop lawn, furnished as a lounge with sheer curtains. Client installation.
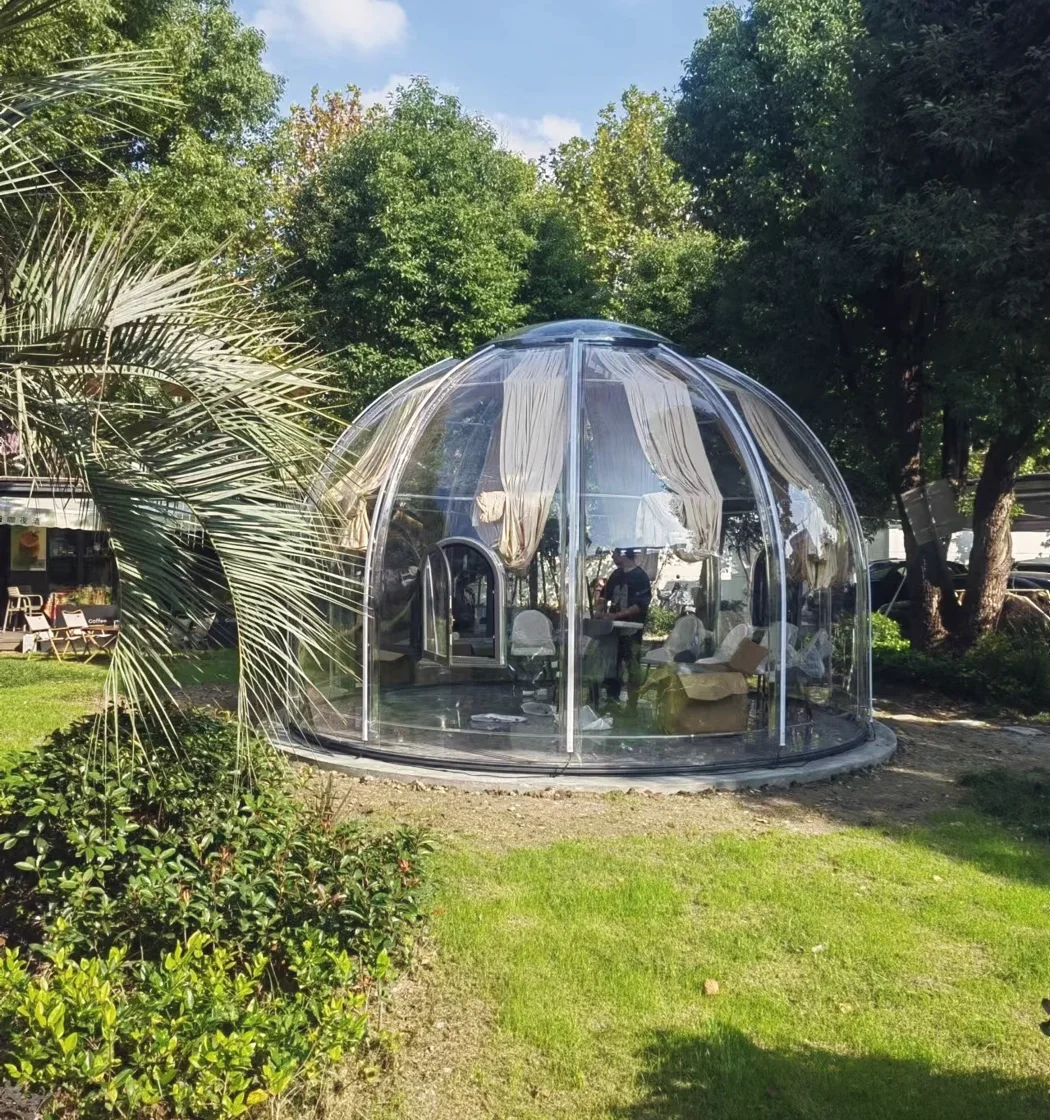
Round 5.0 m
In a planted garden on a lawn, curtains tied back. Client installation.
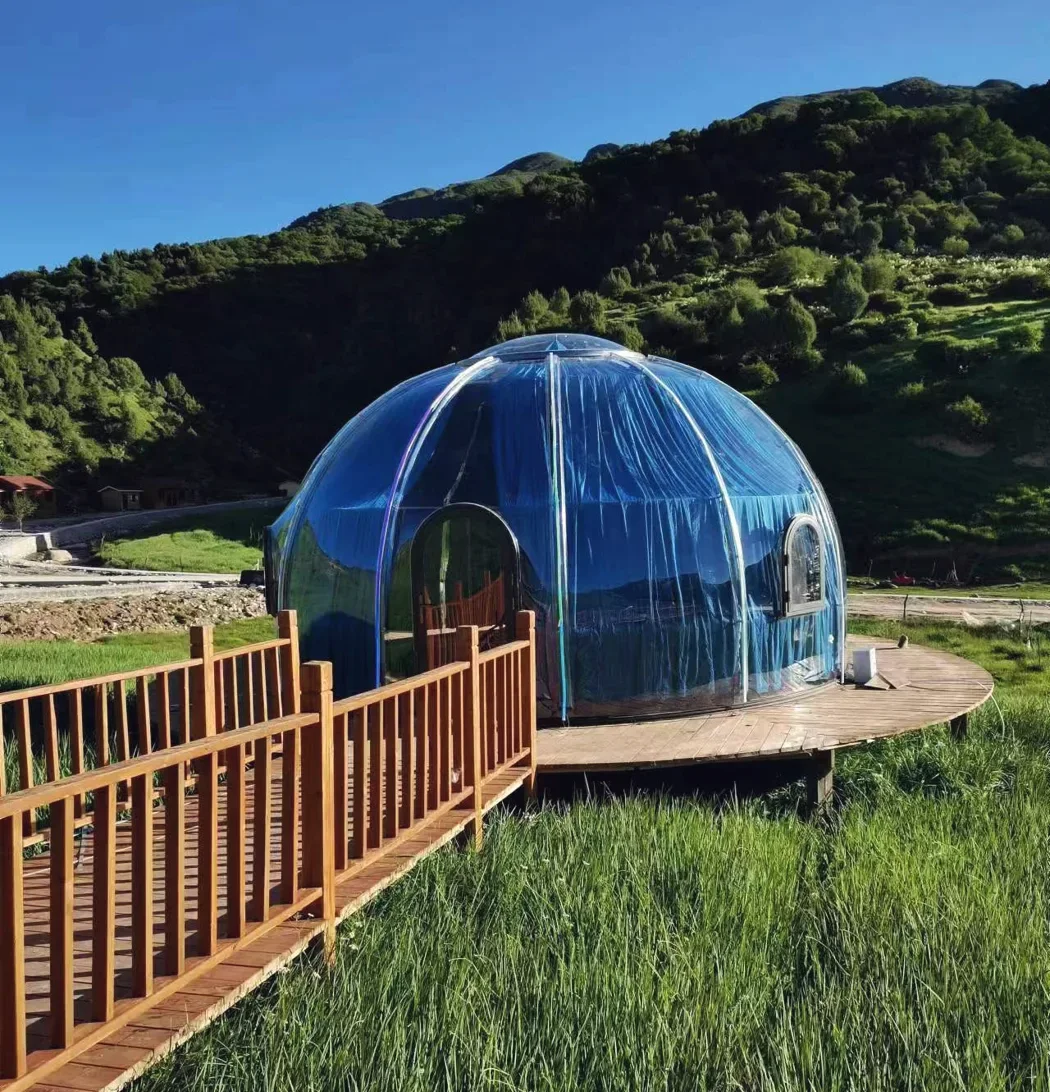
Round 6.0 m
On a timber platform on a hillside, reached by a boardwalk. Client installation.
Quick picks
The size most buyers choose for each use.
Dinner for two
Round 2.1 m with a 1.0 m round table. The smallest and lowest-cost model.
A family of four
Round 2.5 m (2–4 seats, 1.2 m table). Choose the Round 3.0 m if you want room to move around the chairs.
Six people at one table
The Round 3.0 m is the minimum (4–6 seats). For six in comfort, the Round 3.5 m High gives a 1.5 m table and more head height.
Ten people
Round 4.0 m (8–10 seats, 2 m table). For ten plus service space, step up to the Round 4.5 m.
A guest room with a double bed
A 1.8 × 2 m bed needs the Round 4.0 m. Choose the 4.0 m High for 3.0 m of height over the bed.
A twin room
Two 1.5 × 2 m beds start at the Round 5.0 m.
Before you decide
Three checks the table does not cover.
- The door and the route in. Seats against the shell wall need a path to the door; plan where chairs push back and where staff stand when serving.
- Heating, cooling and ventilation equipment. A heater, fan or floor-standing unit takes floor space from the layout above. See climate and comfort.
- The base. Check the platform or slab against the base dimensions we supply with the quotation, including the door threshold and the path to it.
Planning a restaurant or event dome? The restaurant dome buying guide covers service flow and ventilation. For a hot tub, use the hot tub size check. For a garden room or dome gazebo, home prices for the same sizes are on garden igloos. Comparing against a retail dome? Domevora vs Hypedome sets heights and floor areas side by side.
Questions buyers ask us
How many people fit in a 4 m dome?
Our factory layout guide seats 8–10 people around a 2 m round table in a Round 4.0 m dome (12.6 m²). That is a planning layout, not an approved occupancy; local rules decide the legal capacity for a commercial venue.
What size dome do I need for dinner for six?
The Round 3.0 m is the minimum: it seats 4–6 around a 1.3 m table. For six people with more space and head height, choose the Round 3.5 m High, which takes a 1.5 m table and seats 6–8.
Which dome fits a double bed?
A 1.8 × 2 m bed fits from the Round 4.0 m. The Round 3.5 m High takes a 2 m round bed or a 1.35 × 2 m bed.
Can a dome fit two beds?
Yes, from the Round 5.0 m (19.6 m²), which takes two 1.5 × 2 m beds. The Round 6.0 m gives the same twin layout with more space around it.
How tall are the domes?
The 2.1 m, 2.5 m, 3.0 m and 4.0 m Low models are 2.55 m high. The 3.5 m High and 4.0 m High are 3.0 m, the 4.5 m is 3.2 m, and the 5.0 m and 6.0 m are 3.5 m.
Tell us the number of seats or the bed size.
Add the site dimensions and the destination, and we will confirm the model, a layout sketch and the EX-WORKS price.